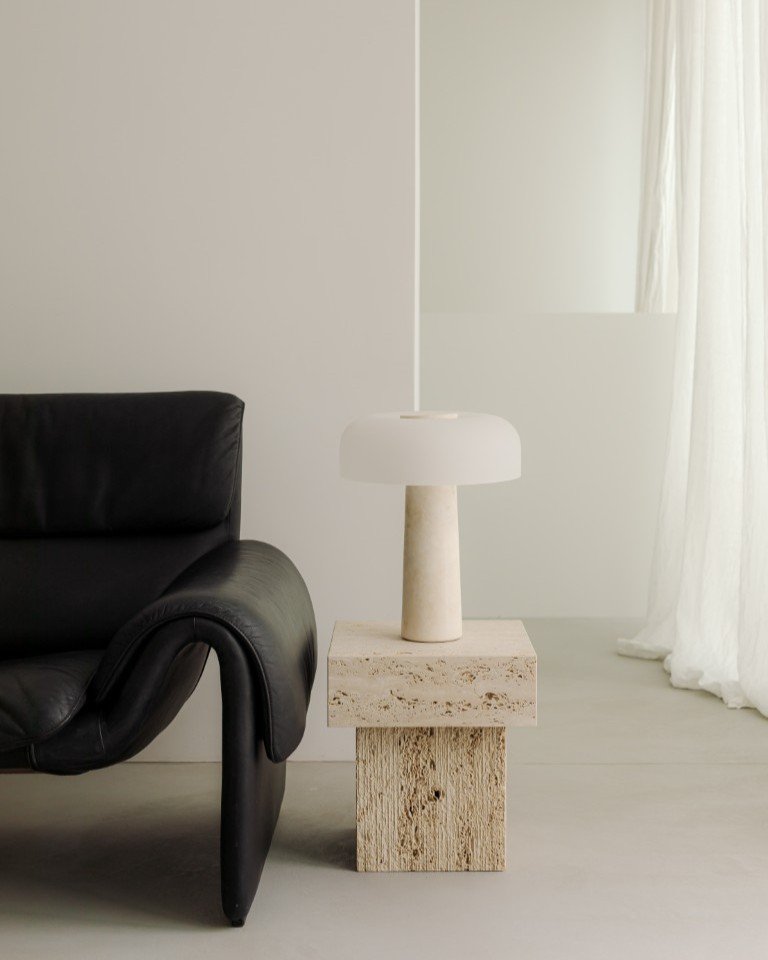
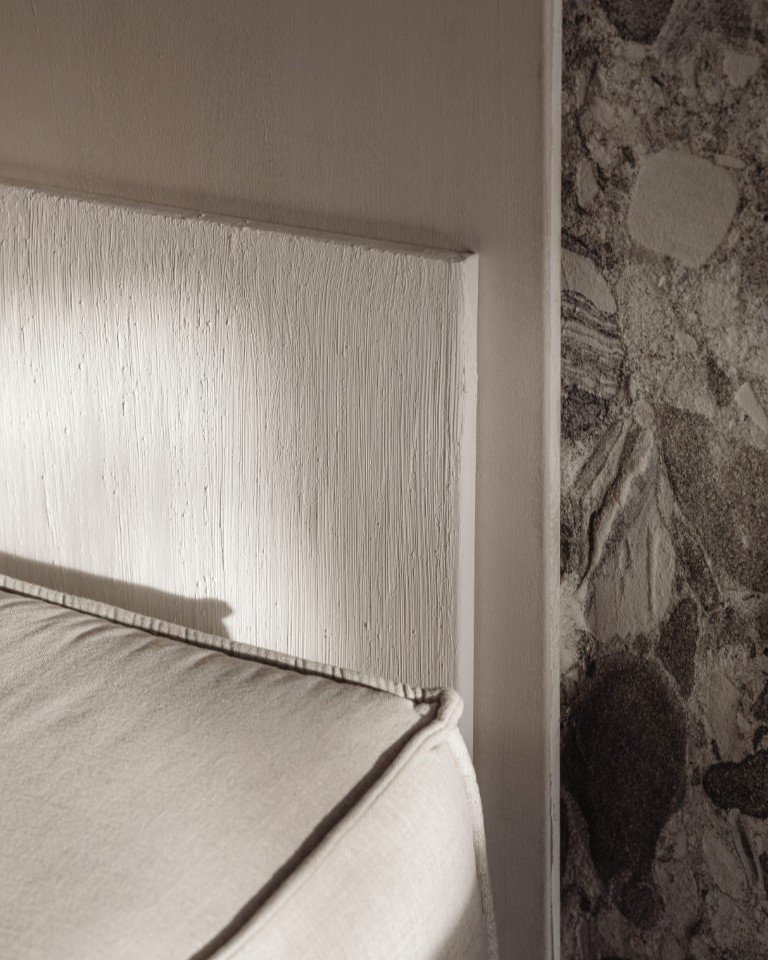
A concept mood board will be developed, followed by the preparation
of an estimated construction costing based on the proposed design direction.
02
3D RENDERING & DETAILED PLANNING 3D
Communicate with client and validate the details of design allocation.
Develop floor plan, 3D views, and full set of construction drawing.
03
MATERIAL SELECTION
Material selection will be carried out based on the approved design
concept and overall project requirements.
04
CONSTRUCTION MANAGEMENT
During the construction phase, site safety, workmanship quality,
and project progress will be closely monitored to ensure smooth
execution and timely completion of the project.
05
PHOTOGRAPHY & HANDOVER
Final inspection, acceptance of completed works and house handover.
Arrange photography session.